Medical facility cleaning · Colorado Springs

Colorado Springs Medical Facility Cleaning

Keep a multi-use medical facility ready for the next shift with cleaning routines organized by access level, shared traffic, and the boundaries your infection-control plan requires.

  • Zone-based scope
  • Access-aware routines
  • After-hours coordination
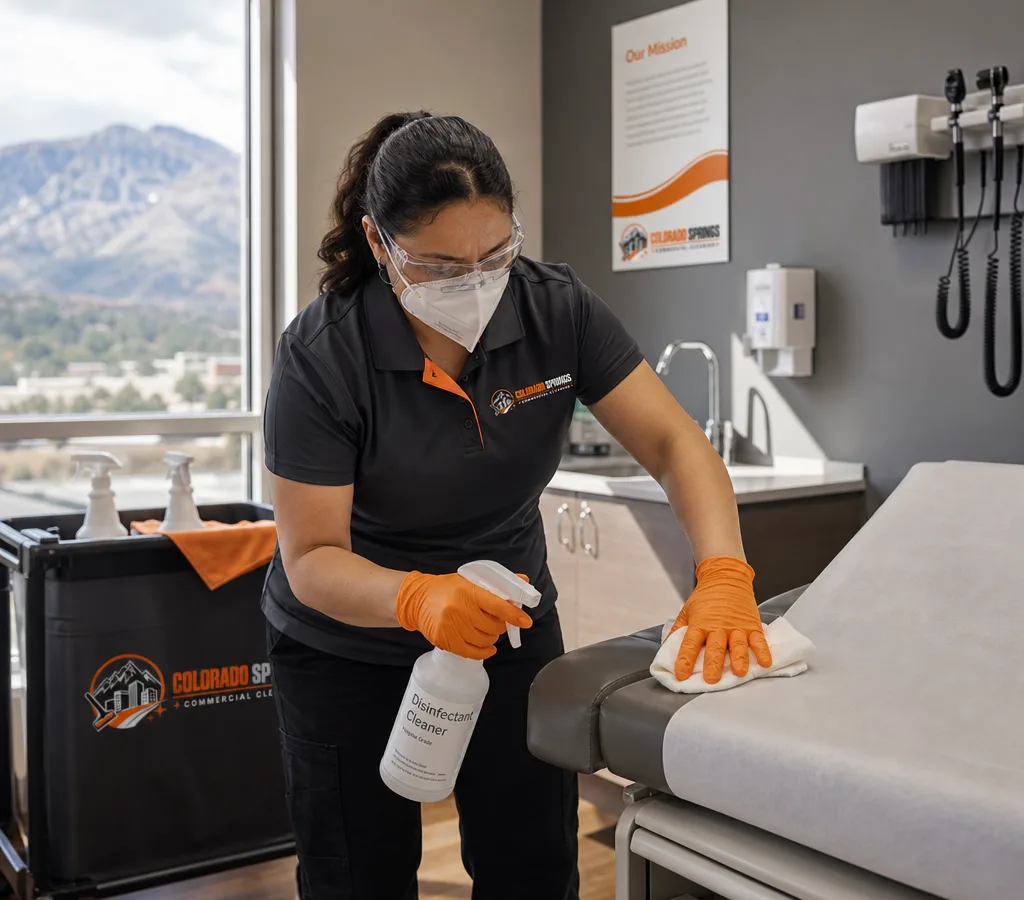
Cleaner disinfecting high-touch surfaces in a Colorado Springs medical exam room while wearing PPE

Scheduled cleaning for shared medical spaces, controlled access, and next-shift readiness.

Built around medical facility operations

Medical facility cleaning built for shared spaces, controlled access, and changing care schedules

Medical facilities have more than exam rooms. A single property may include urgent care, outpatient imaging, laboratory collection, ambulatory surgery, provider offices, public lobbies, and shared building corridors. Colorado Springs Commercial Cleaning builds medical facility cleaning scopes around those different uses rather than treating the whole building as a standard office.

A facility-wide plan can define work for:

  • Shared public circulation: lobbies, elevators, corridors, public restrooms, entry glass, handrails, and waiting zones that serve more than one practice.
  • Care-support spaces: approved reception areas, staff rooms, administrative zones, cleanable floor surfaces, and nonclinical touchpoints outside restricted procedure work.
  • After-hours access and scheduled windows that keep cleaning separate from active appointments, procedures, imaging appointments, and building handoffs.

The starting point is not a generic checklist. It is a written plan that identifies who owns each area, what is accessible, when a room or corridor is available, and which work remains with clinical staff or a licensed waste provider.

Check Availability

Facility-wide service details

How a medical facility scope stays coordinated across zones

A medical campus has different traffic and access patterns throughout the day. Public corridors may be busy while procedure areas are controlled, and a waiting space may serve several practices. We use an access-and-zone plan so the crew knows where it may work, what it may clean, and when the area must be released for the next use.

Shared-space focus areas

  • Entryways, lobby floors, seating areas, shared corridors, elevators, restroom touchpoints, and other high-traffic spaces identified in the facility plan.
  • Floor care in approved common and support areas, with attention to tracked-in moisture, grit, corners, transition strips, and accessible edges.
  • Shared staff break areas, administrative offices, and approved support rooms when they are included in the operating scope.

Controlled clinical-area boundaries

  • Restricted treatment, imaging, lab, and surgery areas are cleaned only to the facility-approved instructions for those spaces and their access windows.
  • Between-patient and terminal-cleaning expectations must state the responsible party, approved products, dwell time, sequence, and release process before work begins.
  • Clinical equipment, medications, specimens, sterile supplies, and patient records remain outside routine janitorial handling unless the facility's written procedure expressly assigns a task.

Waste and escalation boundaries

Sharps, biohazards, regulated medical waste, and spill response remain with the facility's established compliance process and licensed providers. The written scope identifies escalation contacts and the approved response when a crew encounters an excluded item or restricted area.

Check Availability
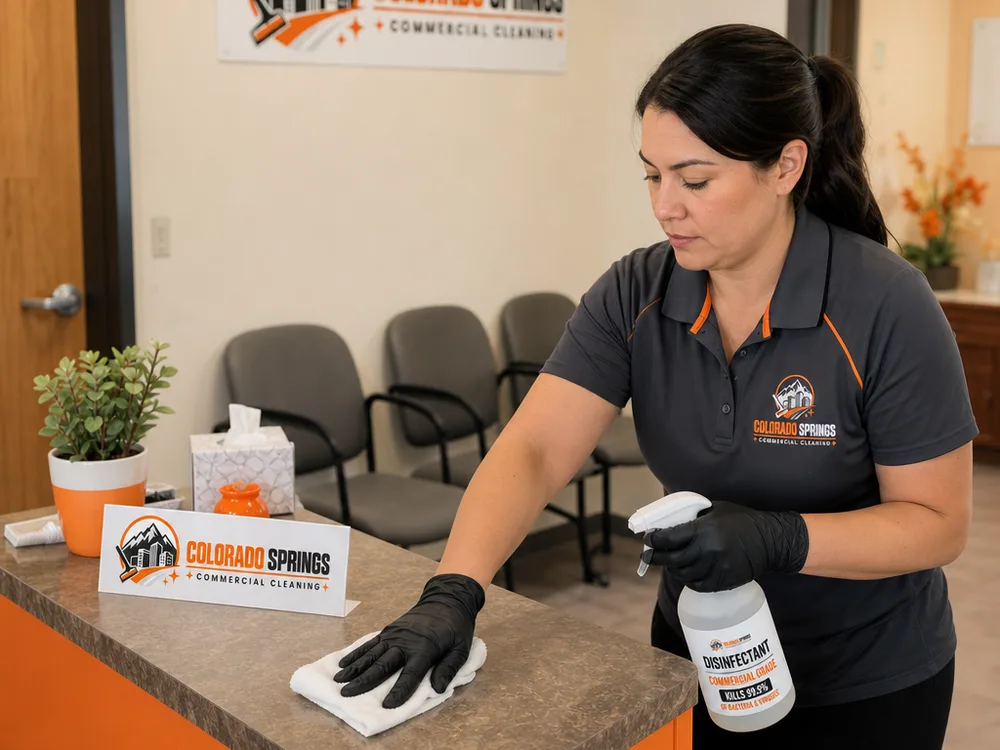
Cleaner disinfecting a clinic check-in counter, door handle, and waiting-room chair arms with labeled products

Operational controls

Cleaning controls that matter in multi-use medical facilities

Facility zones, not one generic route

Urgent care, imaging, laboratory, surgery, office, and shared-building areas have different access rules. The scope identifies each zone and the path between them so cleaning does not cross boundaries by assumption.

Transition-aware common-area care

Shared corridors, public restrooms, elevators, entrance glass, and waiting areas need timing that respects appointment flow. Service windows and priorities are documented for the periods before opening, after hours, and approved daytime work.

Infection-control-aware routine work

Routine cleaning follows the facility's approved instructions for products, contact time, PPE, access, and escalation. It does not claim to replace clinical terminal cleaning or a facility's infection-control program.

After-hours access without loose ends

Keys, badges, alarm procedures, lock-up expectations, and next-shift release points are confirmed before service begins so care teams are not improvising access at the end of a long day.

Defined regulated-waste boundaries

The crew does not handle sharps, regulated medical waste, specimens, or spill response outside the facility's approved direction. Ordinary trash and surrounding approved surfaces are handled only within the written scope.

Check Availability

Colorado Springs facility logistics

Colorado Springs medical facility cleaning, planned around access and shared traffic

Medical facilities in Colorado Springs often share a building with other practices, professional tenants, imaging groups, or outpatient services. The cleaning plan needs to account for the public path through the property as well as the restricted spaces behind each tenant's doors.

Local conditions that can change the scope:

  • Downtown and mixed-use medical buildings: shared entrances, elevators, and building access rules can make a defined after-hours arrival and lock-up sequence essential.
  • Older and adapted properties: may have narrower corridors, varied floor finishes, and access routes that need a documented cleaning path rather than a one-size-fits-all route.
  • High-growth outpatient corridors: can bring appointment surges, larger waiting areas, and more shared entrances, which can shift common-area timing and restroom service needs.
  • Facilities near busy commuter routes: often need extra entryway attention during snow, sand, rain, and windy weather when moisture and grit are carried in by patients, visitors, and staff.

Colorado Springs Commercial Cleaning is based at 5215 Galley Road, Suite 4 in Colorado Springs. A walkthrough can document the building access plan, shared-space responsibility, restricted-area handoffs, and the cleanup sequence required before the next operating period.

If you also manage offices or nonclinical commercial space, the broader commercial cleaning services overview can help distinguish a standard office scope from the access, timing, and infection-control-aware expectations of a medical facility.
Check Availability

A controlled facility start

How medical facility cleaning in Colorado Springs is set up

  1. 01

    Facility walkthrough and zone map

    We identify public, shared, support, restricted, and clinical areas; trace the access route; and document who may authorize entry, release a space, or answer an escalation question.

  2. 02

    Written access and service plan

    The written plan lists the zones, tasks, approved products or facility requirements, service window, access procedure, and exclusions. It also separates routine janitorial work from clinical turnover, terminal cleaning, and waste responsibilities.

  3. 03

    Initial service and controlled handoff

    If an initial reset is needed, it is scheduled only for the approved areas and access period. The first service confirms the route, storage location, lock-up steps, and escalation process before the routine begins.

  4. 04

    Ongoing review when operations change

    When tenant mix, procedure hours, patient volume, access rules, or shared-area responsibility changes, the facility can update the scope before the crew is expected to work differently. That keeps the plan aligned with operations instead of relying on informal instructions.

Check Availability

Planning a facility scope

What Affects Medical Facility Cleaning Costs in Colorado Springs?

Medical facility cleaning costs depend on the zones included, square footage, service frequency, public-traffic level, floor types, access requirements, and the detail required in shared areas. A multi-use property is priced from its written scope rather than a generic rate because an imaging suite, an urgent care corridor, and a public lobby do not carry the same access or timing needs.

Final pricing is confirmed after the walkthrough identifies shared versus tenant-controlled areas, after-hours procedures, any approved daytime work, building access, waste boundaries, and the facility instructions that govern restricted spaces. The estimate should state what is included and what remains with clinical staff or specialist providers.

Check Availability

What a clear facility scope makes visible

“A usable facility scope identifies the area, access status, task, timing, and handoff. That lets operations teams see what is ready for the next shift without treating every space as interchangeable.”

Scope planning principle

“Routine janitorial work, regulated-waste handling, clinical turnover, and terminal cleaning have different owners. Naming those boundaries protects the facility, the crew, and the next patient-facing use of the space.”

Operating-boundary principle

Clear answers before scheduling

Colorado Springs medical facility cleaning FAQs

What types of medical facilities do you clean in Colorado Springs?

We build janitorial scopes for multi-use medical buildings, ambulatory surgery centers, urgent care locations, imaging suites, outpatient labs, and their shared corridors, public restrooms, staff areas, and nonclinical support spaces. The walkthrough defines access levels and any areas managed only by clinical staff.

Can cleaning be scheduled around procedures, appointments, and after-hours access?

Yes. We plan service around the facility's last patient, procedure blocks, building access rules, alarm procedures, and next-day opening needs. A facility can also define limited daytime work in common areas when it does not interrupt care or patient movement.

Do you perform terminal cleaning or between-patient room turnover?

Routine janitorial service is not represented as clinical terminal cleaning. Any terminal or between-patient task must be expressly defined by the facility's written protocol, including the room, approved chemistry, dwell time, sequencing, and who releases the space for use. Clinical teams retain responsibility for care-area procedures not assigned in that scope.

How do you handle regulated medical waste and sharps?

Sharps, biohazard materials, and regulated medical waste stay with the facility's established internal process and licensed waste provider. Our scope can cover approved surrounding surfaces and ordinary trash only after facility staff have secured the area and identified what may be handled.

How do you prevent cross-area cleaning mix-ups?

The work plan separates zones by use and access level. We document approved routes, tools, and handoff points so common areas, restrooms, staff support spaces, and restricted clinical areas are not treated as one undifferentiated cleaning circuit.

What should a facility provide before service begins?

Before the first service, facility leadership should provide the access plan, approved areas, restricted areas, escalation contacts, waste boundaries, product requirements, and any written infection-control procedures that govern the work. Those inputs become the operating scope rather than assumptions made on site.

Plan your service

Get a written medical facility cleaning scope built around your access and operating hours

Tell us the facility type, shared and restricted areas, operating hours, access process, and any written cleaning boundaries. We will use a Colorado Springs walkthrough to build a practical scope for common areas, support spaces, and approved clinical-area work.

Request a quote

Tell us about your facility

Send a few details and we will follow up to arrange a walkthrough.